ARQUITECTURA POPULAR ESPAÑOLA TOMO 5 (FLORES LÓPEZ, CARLOS)

REGISTRE D’ARQUITECTURA MODERNA A CATALUNYA, 1925-1965

APARTAMENTOS DE DISEÑO . INTERIORES ACTUALES (KRAUEL, JACOBO)

AMPLIACIONES DE VIVIENDAS . CASAS ARQUITECTONICAS (MOSTAEDI, ARIAN)

MINI PLAZAS . URBAN DETAILS (MINGUET, JOSEP MARIA)
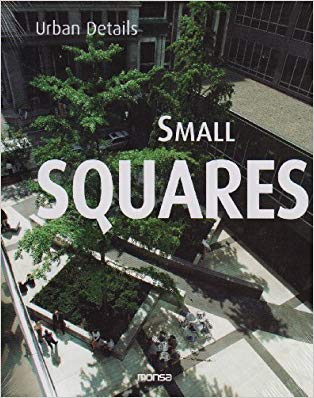 El diseño de los espacios públicos urbanos se basa, fundamentalmente, en concebir el mejor acomodamiento posible para las personas y en conseguir una óptima configuración destinada a ofrecer un lugar de ocio, un remanso para la contemplación y el descanso o un enclave idóneo de reunión. En los últimos años, esta rama del diseño ha vivido un impresionante desarrollo, y se ha observado un sensible aumento del grado de sofisticación y la variedad de recursos empleados por arquitectos y paisajistas a la hora de proyectar los espacios comunes al aire libre que vemos construirse hoy en día.
MAQUETES . A REPRESENTAÇÃO DO ESPAÇO NO PROJETO ARQUITETÔNICO (CONSALEZ, LORENZO)
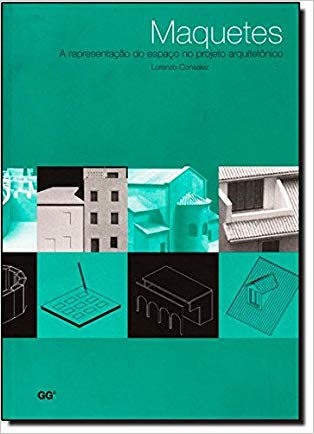 Na representação de um projeto de arquitetura, seja a nível de estudo seja profissional, é cada vez mais necessária a elaboração de objetos tridimensionais que integrem a descrição técnica do desenho com representações capazes de comunicar os aspectos proporcionais, formais e decorativos do próprio projeto. O objetivo deste livro é proporcionar o conhecimento sobre as técnicas e os materiais necessários para a construção de maquetes de arquitetura. O livro está ilustrado por vários desenhos e fotografias que explicam a seqüência das operações para realizar as maquetes e mostram exemplos construídos das mais interessantes experiências didáticas e profissionais contemporâneas.
MIES VAN DER ROHE . BARCELONA PAVILION (SOLÀ-MORALES, IGNASI DE / CIRICI, CRISTIAN / RAMOS FERNÁNDEZ, FERNANDO)
 Originally erected in 1929 as a modest pavilion, the Barcelona Pavilion has over time achieved the status of one of the great buildings of the twentieth century. This interesting volume begins with an examination of the building in the context of Mies van der Rohe`s original vision, the materials, and contemporary critical reaction, and then leaps forward to an informative look at the recent reconstruction. The authors are the architects who realised the transformation, who have included specially prepared photographs for this edition. Their meticulous documentation of the reconstruction presents a detailed case study of the evolution of an important building. The book consists essentially of two parts: the first provides an extensive survey of the materials relating to the 1929 building and the critical responses to it. The second part sets out to present in some detail the technical treatment of the task of reconstructing the pavilion. The graphic documentation illustrating the two parts has considerable archive value in its own right, while some fifty full-colour plates reveal the reconstructed building of the present, originally designed as a modest pavilion and since elevated to the status of a paradigm of 20th century architecture.
BARCELONA 1992-2004 (COSTA CALSAMIGLIA, GUIM)
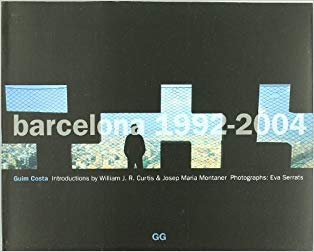 Barcelona 1992-2004 offers a selection of chronologically arranged projects that provide an overview of the period that commences with the 1992 Olympic Games and culminates in the huge cultural event that is the Universal Forum of Cultures-Barcelona 2004. The selection has focused in particular on projects involving the citys openness to the sea and those which have managed to adapt to its existing residential fabric. Presented as separate chapters are projects for new high-rise buildings and schemes for the 22@ plan and the Universal Forum of Cultures. The selection is preceded by a text by William J. R. Curtis, in which he explains how the development of Barcelona in recent years can be set within policies of a more international kind, followed by an exhaustive urbanistic analysis of the city of Barcelona over the last few decades by Josep Maria Montaner. Photographs by Eva Serrats. With full-colour photographs of the city and plans and illustrations of some of the structures, this volume is a comprehensive guide to Barcelonas contemporary urban structures.
MONTSIÀ, BAIX EBRE, TERRA ALTA, RIBERA D’EBRE, PRIORAT, MATARRANYA

¿DE QUÉ ESTÁN HECHOS LOS SUEÑOS? . INICIACIÓN AL PROYECTO ARQUITECTÓNICO (MARTÍNEZ MONEDERO, MIGUEL)

PALAU GÜELL. GAUDÍ: ITINERARI DE VISITA (BALDOMÁ, MONTSERRATFOT.)
 El palau Güell de Barcelona va ser una de les primeres obres d'Antoni Gaudí, el més universal dels arquitectes catalans. L'encàrrec de l'obra el va fer l'industrial barceloní Eusebi Güell, home ric i culte, vinculat a la renaixença que vivia llavors Catalunya. Aquest llibre facilita el coneixement de la història del palau i dels seus protagonistes, essencial per capir la relació de l'edifici amb el context social i cultural en què va ser concebut i aixecat. A més, serveix de guia per a qui visita el palau pels espais més significatius, alhora que proporciona una informació escrita i gràfica imprescindible per comprendre tant com sigui possible l'edifici.
JORDI ARENAS, LA SUBLIMACIÓ DE LART (MASRIERA I BALLESCÀ, FRANCESC)
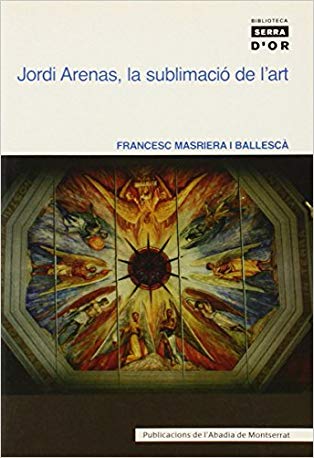 Jordi Arenas i el seu germà Jaume, artistes reconeguts, van viure a primera línia la cultura i lart de Mataró dels anys de postguerra. El juliol de 1936, quan encara no tenia setze anys, començà a escriure diàriament els seus neguits, les seves vivències i les seves impressions. Aquest dietari, que acabà el 1962, és bàsic per a lelaboració duna biografia com la que ha volgut traçar Francesc Masriera i Ballescà, un dels marmessors que lartista escollí en llegar els béns a la seva ciutat de Mataró.


